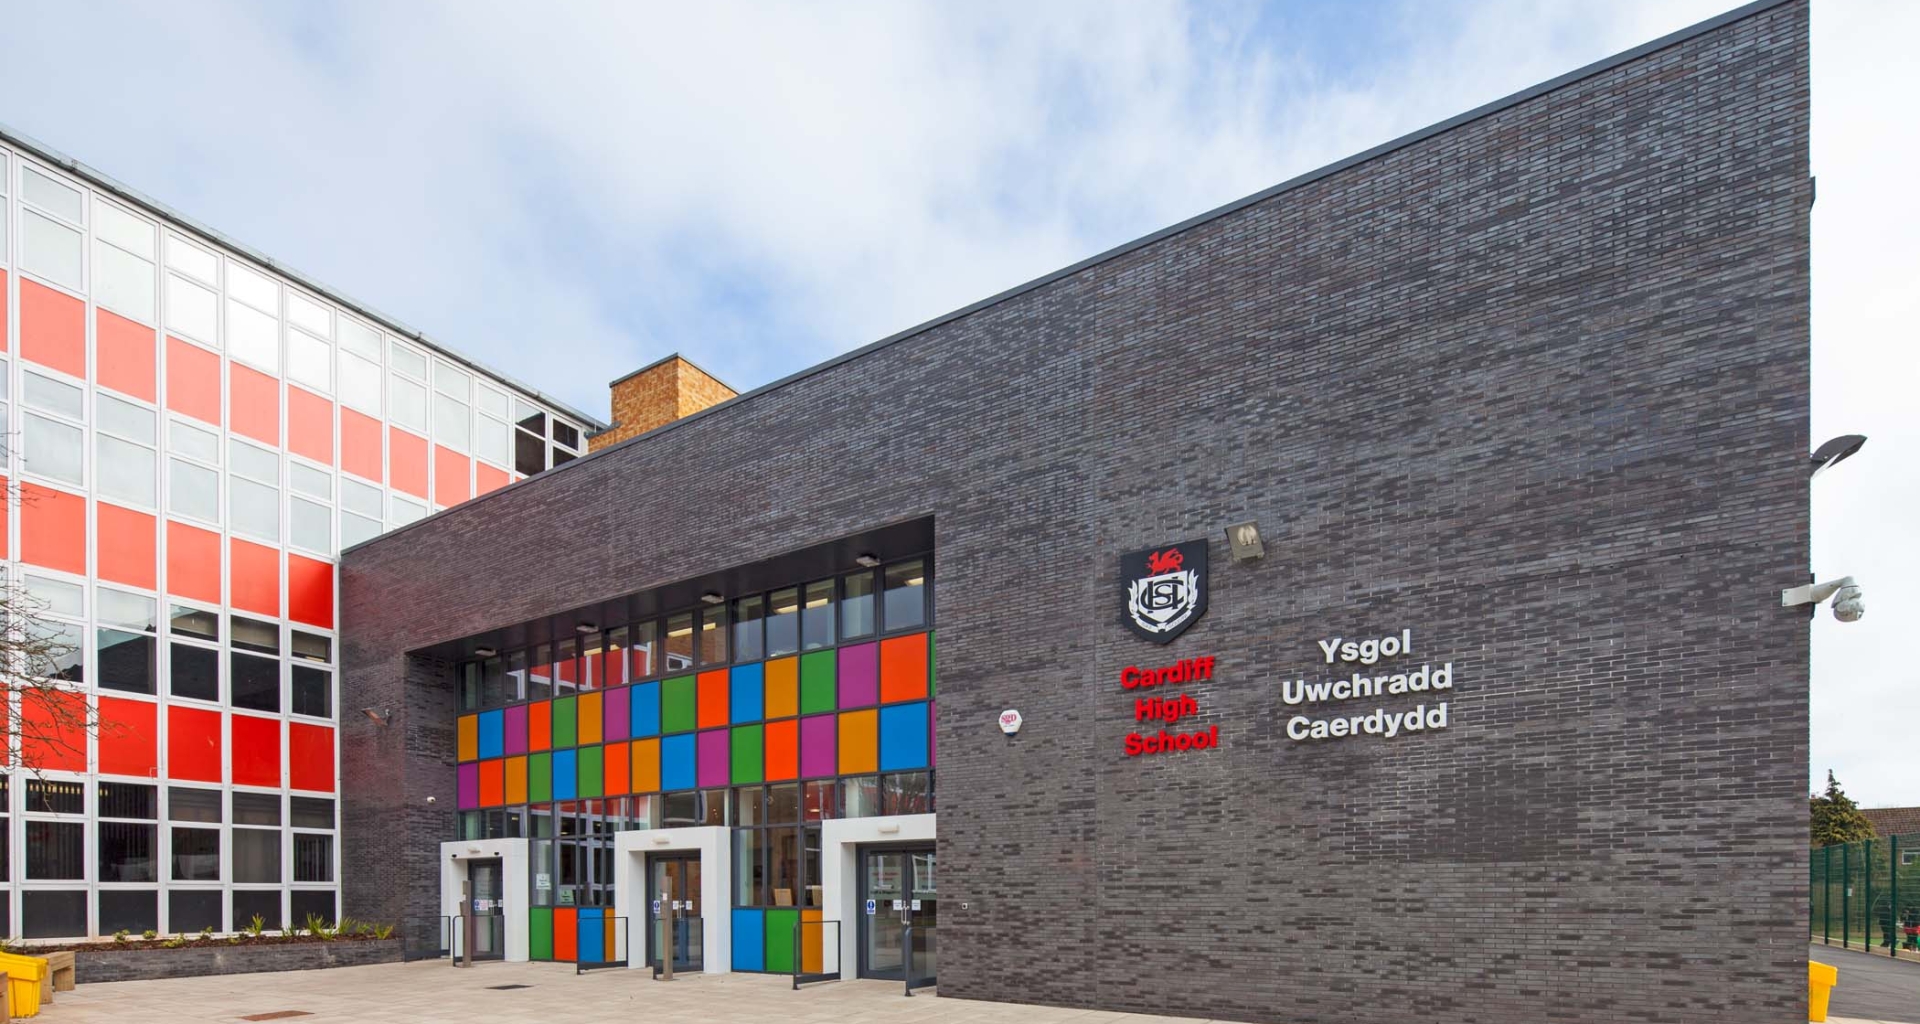

A major two-storey extension at Cardiff High School has increased the capacity of the comprehensive school in Cyncoed, Cardiff. The development introduced a new main entrance, reception and waiting areas, administrative offices, specialist classrooms for music, drama and art, and a junior hall.
The original school building, dating from around 1966, features the curtain walling and red cladding panels characteristic of its period. The architectural brief for the extension was to create a fresh identity while balancing new materials with the appearance and character of the existing building.
Working with main contractor Kier Group and specialist fabricator and installer Nolan Commercial, architect Stride Treglown specified a coordinated package of AluK curtain walling, windows and commercial entrance doors.
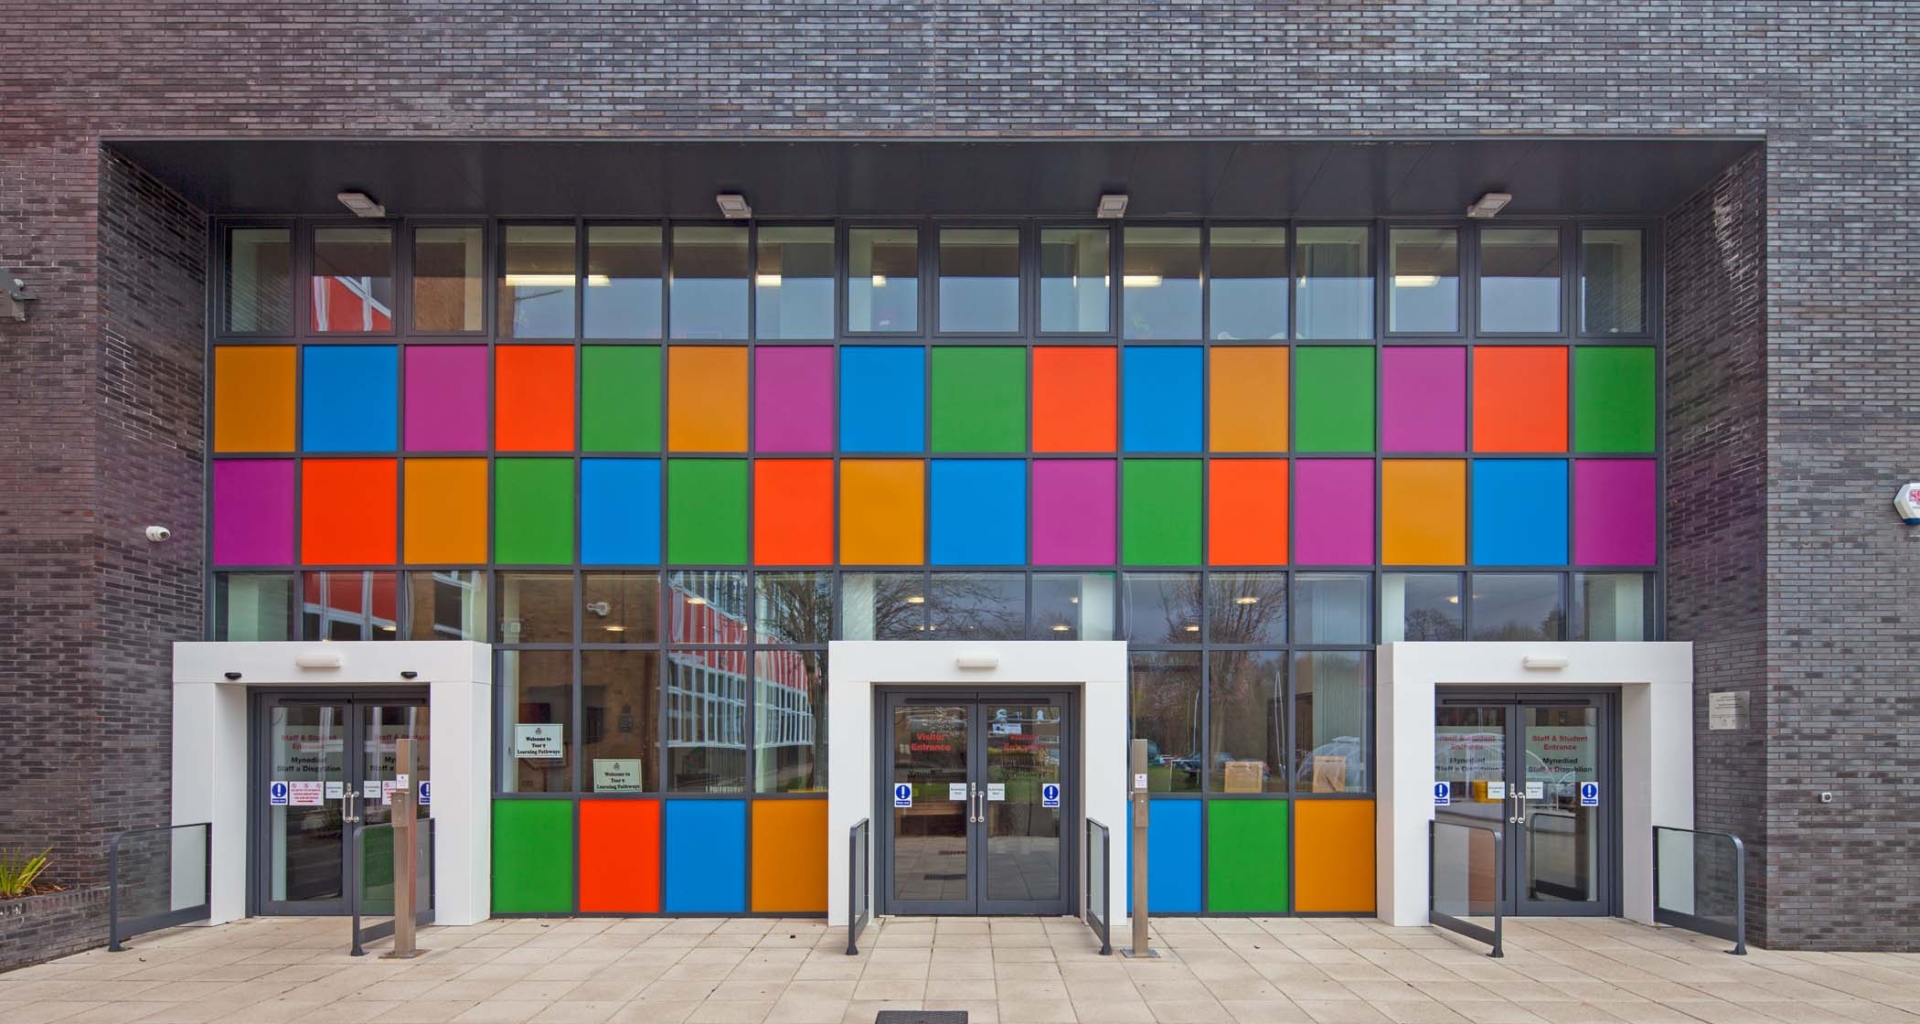
AluK’s SL52 Curtain Walling System was used across the principal façades to form large, continuous areas of glazing. The system helped create a more open and contemporary external appearance while bringing natural light into the new entrance, circulation and teaching spaces.


The curtain walling incorporates 58BW ST windows with opening vents and GT55 TB commercial doors, bringing the window, door and façade elements together within a coordinated aluminium system. Larger glazed areas were combined with colourful cladding panels to establish the extension’s distinctive identity while complementing the existing school through contrasting materials and detailing.
The 58BW ST windows and GT55 TB doors were also installed as standalone systems across the remaining elevations. The thermally broken GT55 TB provided a robust entrance solution for the busy school environment, while the 58BW ST was selected to support the project’s required U-value performance.
The completed extension gives Cardiff High School a clearly defined entrance and a stronger contemporary identity. Expansive glazing and opening vents support bright, functional internal spaces, while the colourful façade treatment creates a recognisable contrast with the original school building.
By combining curtain walling, windows and commercial doors from one coordinated range, the project team achieved consistent detailing across the principal façades and surrounding elevations. The result balances the architectural character of the existing school with the performance and practical requirements of a modern, high-traffic education environment.
Project Team
Client: Cardiff High School
Architect: Stride Treglown
Main Contractor: Kier Group
Fabricator and Installer: Nolan Commercial