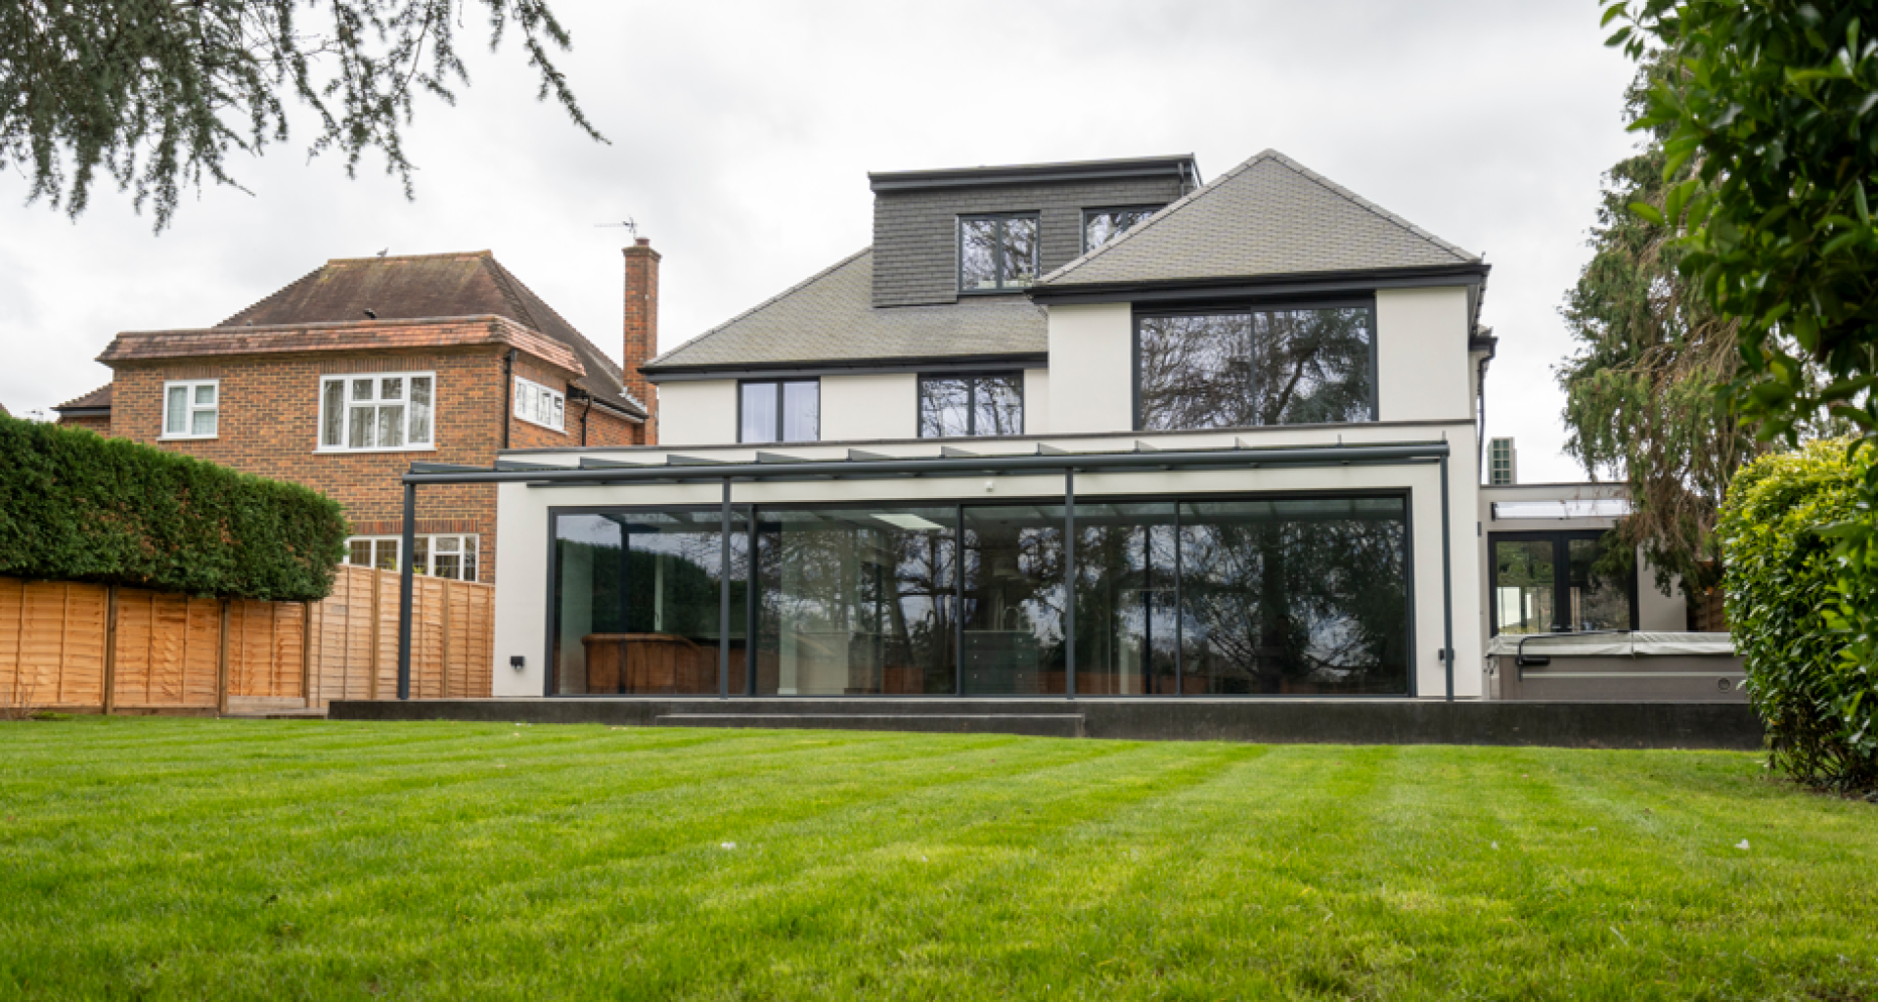
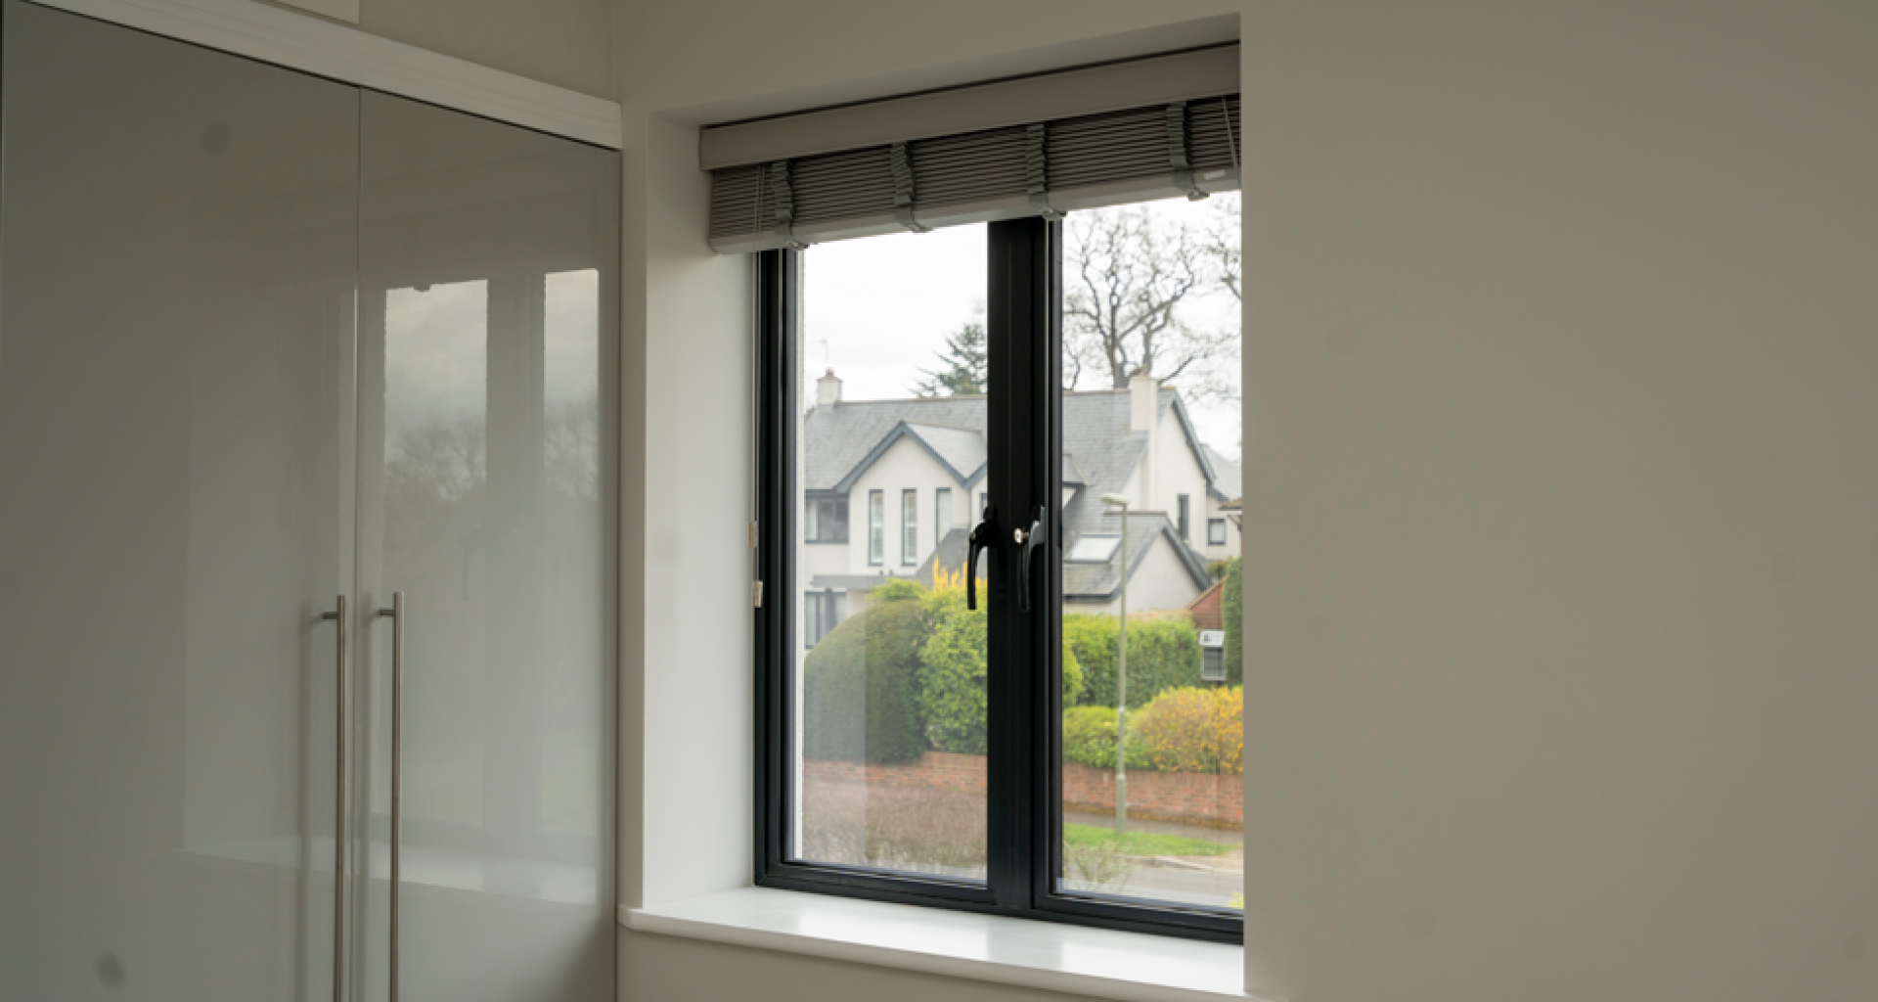
AluK’s tested, tried and trusted 58BW window system proved once again that it is the ideal choice for renovation projects in this stunning transformation of a traditional 1950s property in Cobham, Surrey.
The new owners wanted to create a highly sustainable contemporary home suitable for 21st century living, but with some deliberate design nods to its classic 20th century heritage.
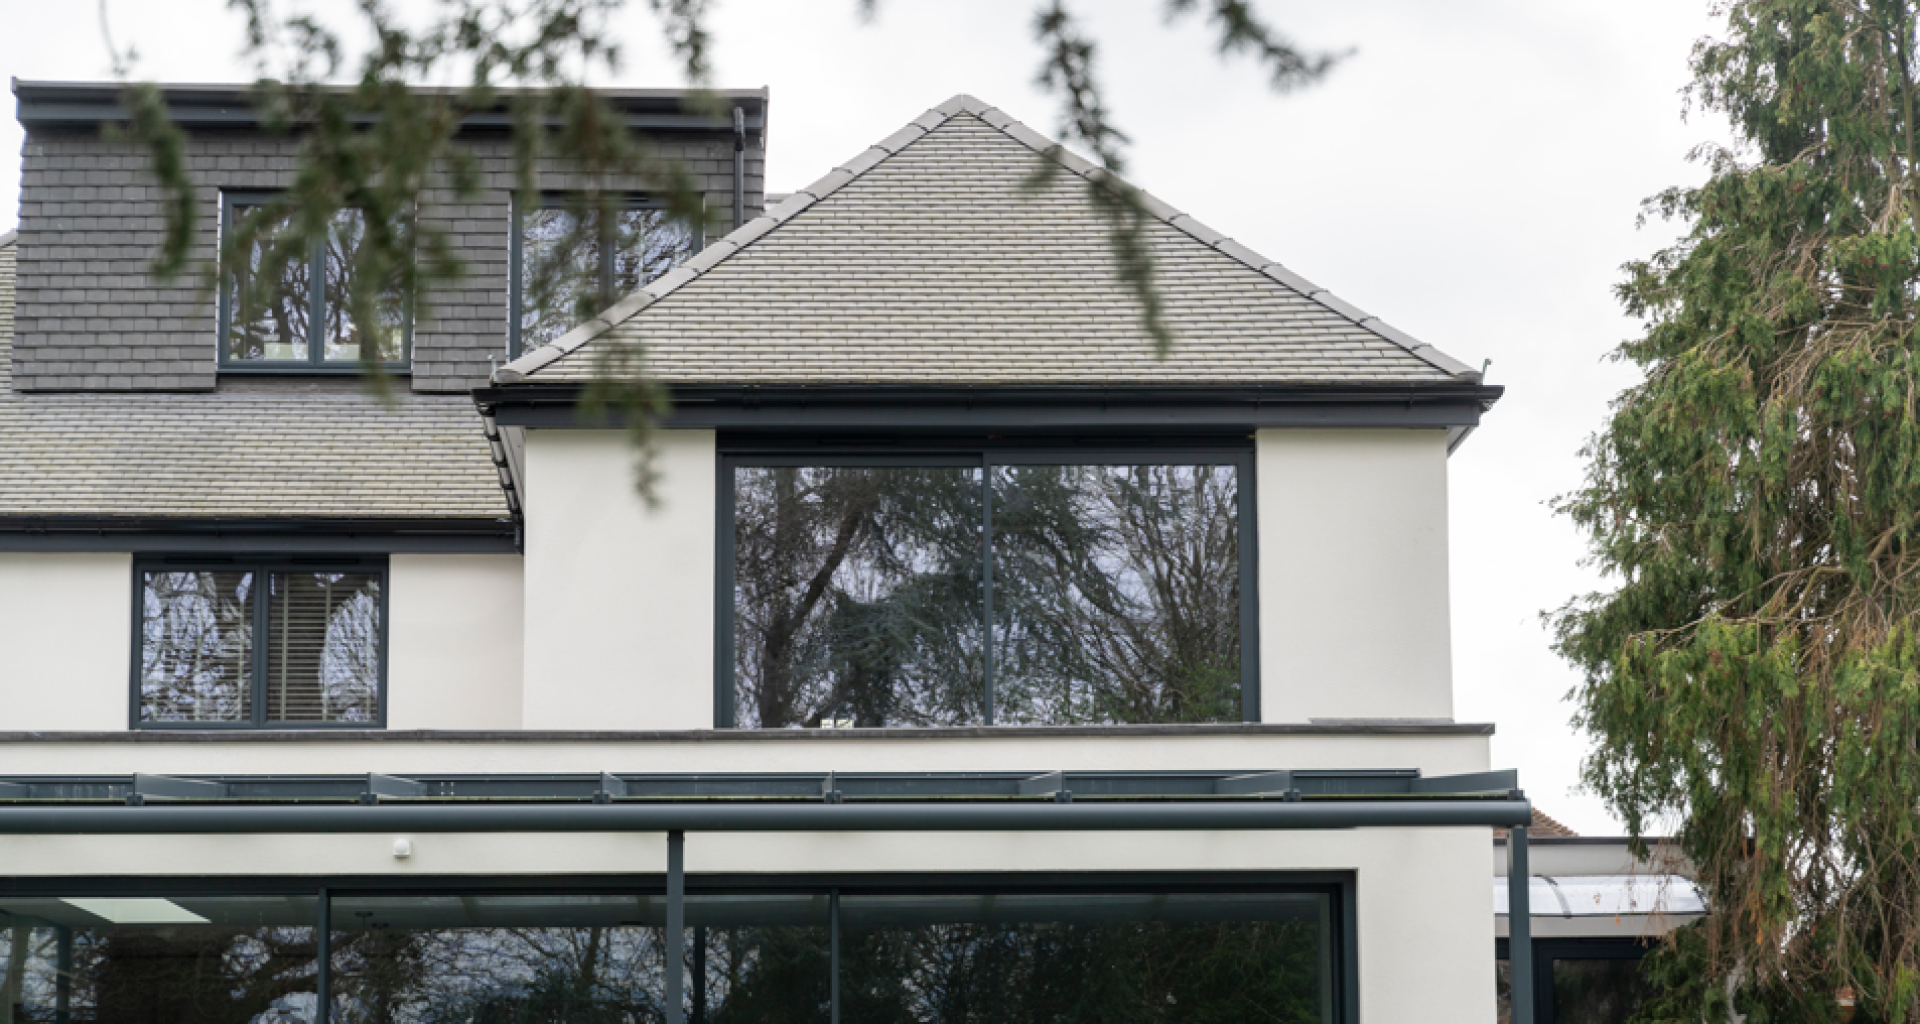
They worked with Keeps Architects to design a minimalist glazing scheme which maximises natural light into the property, offers panoramic views across the garden and successfully connects the inside living space with the outside. The priorities for the windows were slim sightlines, high thermal performance and low maintenance requirements - and the AluK 58BW ST HI system met that brief perfectly.


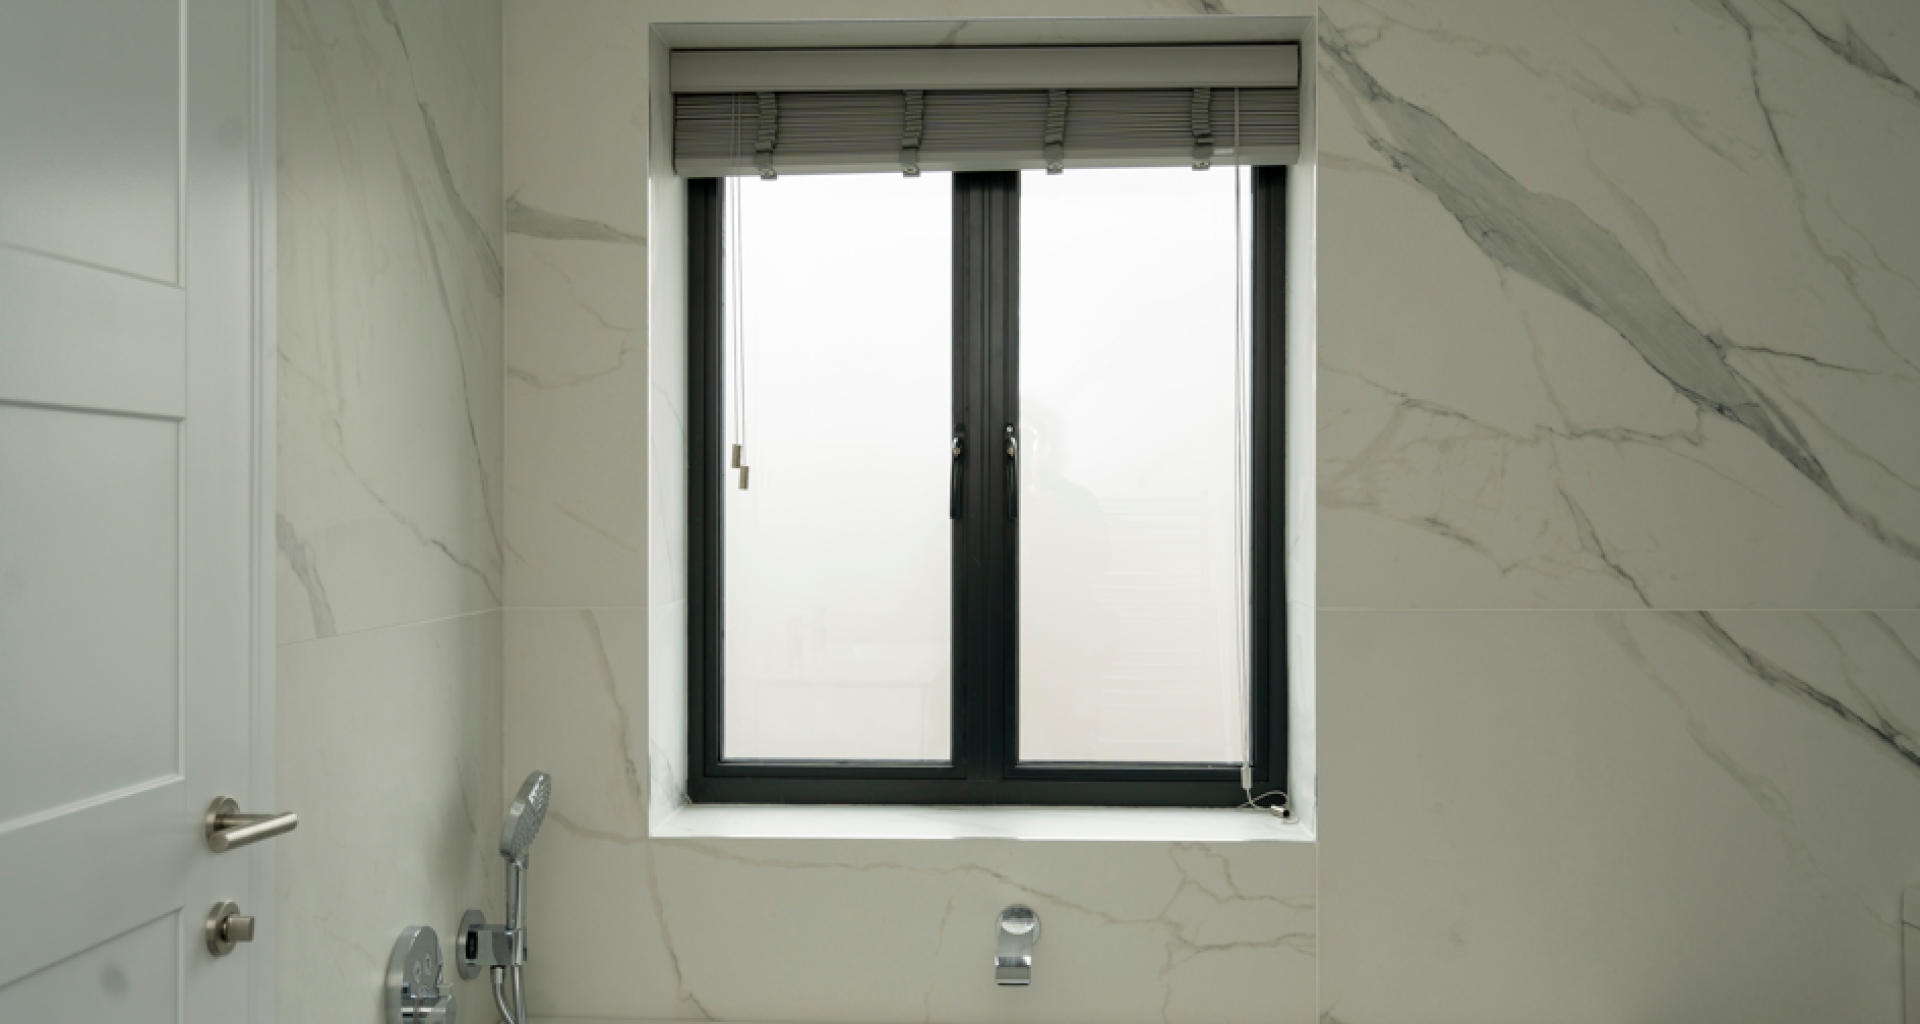
In ST HI format, the 58BW system has sightlines of just 43mm in a fixed light and 66mm in an opener. It replicates the shape and style of traditional mid-century steel windows but with Part L compliant efficiency and PAS24 security accreditations.
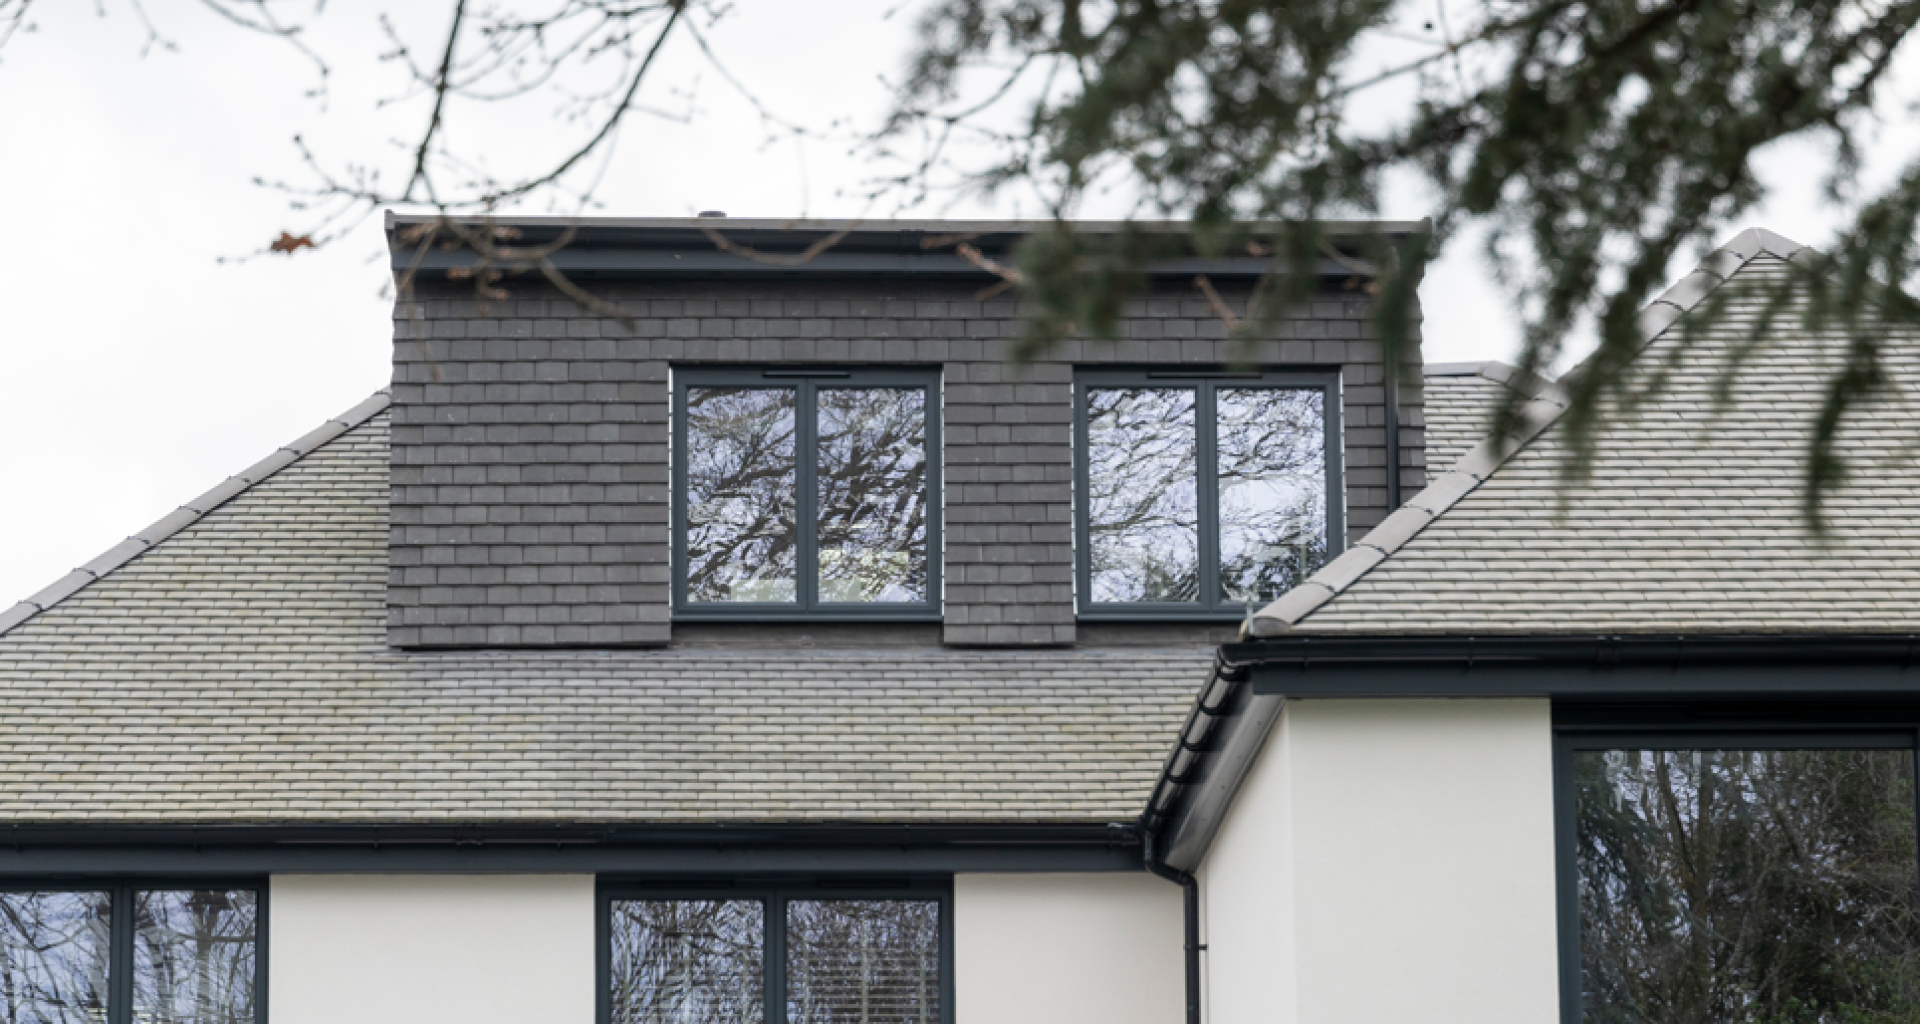
It can be configured as both a top hung and a side hung casement ensuring that the architects here could achieve a consistent look throughout the different openings in the property and it can be fabricated in sizes up to 1750mm wide x 2500mm high for maximum flexibility.
The installers on the project were Thames Valley Windows, who worked closely with the design team on the choice and specification of all the windows on the project and the fabricators were trade and commercial specialists Arkay Windows.
All of the frames were finished by AluK inside and out in classic AL3R016 anthracite grey, and all were double glazed to meet the U-Value requirement of 1.4.